
|
|
|
mehra residence
ensuite renovation
|
|
|
+ location
+ area
+ date
+ scope
|
12 Tristania Rise, Duncraig
11m2
2013
Design Consultation, Concept Design and Contract Documentation
|
|
|
The owners of this two-storey residence in Duncraig had recently purchased the property and had already begun demolition as part of their renovation works before their builder advised them to get some design direction. We went to site and met with both the owners for a design consultation, running through the whole house to critique their current design strategy and to offer advice and direction.
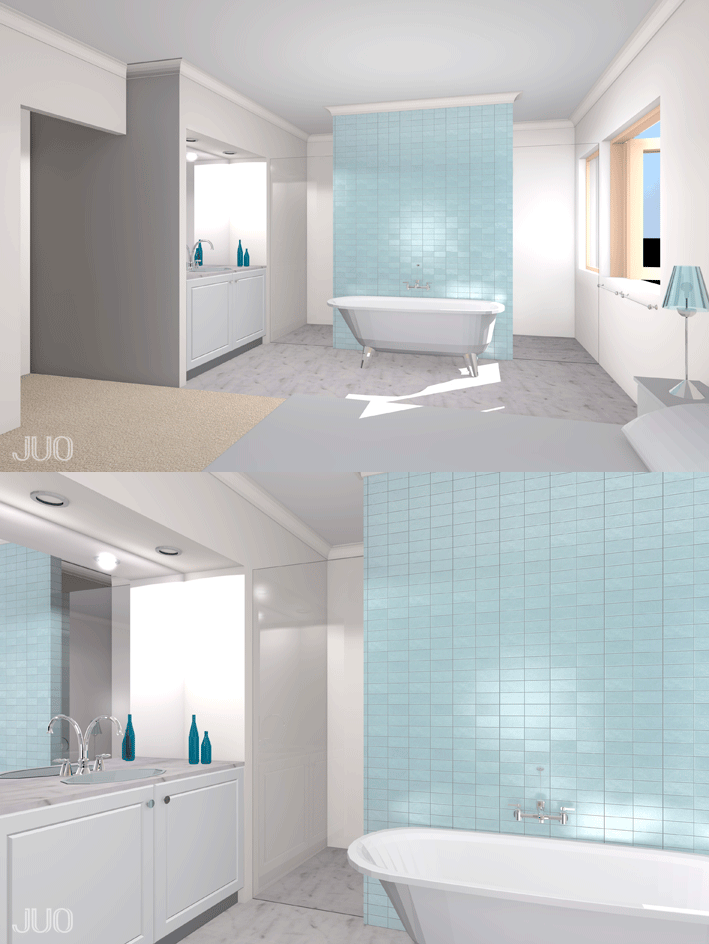
From this initial design consultation, the owners decided to engage our services to help them with a small, but important space within their home - the master ensuite. This space required the most re-planning to achieve their brief: a living bathroom that was part of the master bedroom whilst also providing enough privacy and separation between the two spaces.
Working within the outline of the existing external walls, the existing recess was occupied by the bathroom vanity, squaring off the room. A new feature wall was located centrally, forming the backdrop to the freestanding bath whilst concealing storage and providing privacy to the shower and toilet behind.
|
|
|