
|
|
|
brisbane street residences
residential renovation
|
|
|
+ location
+ area
+ date
+ scope
|
Brisbane Street, Perth
173m2
2010
Concept Design, Design Development + Development Application
|
|
|
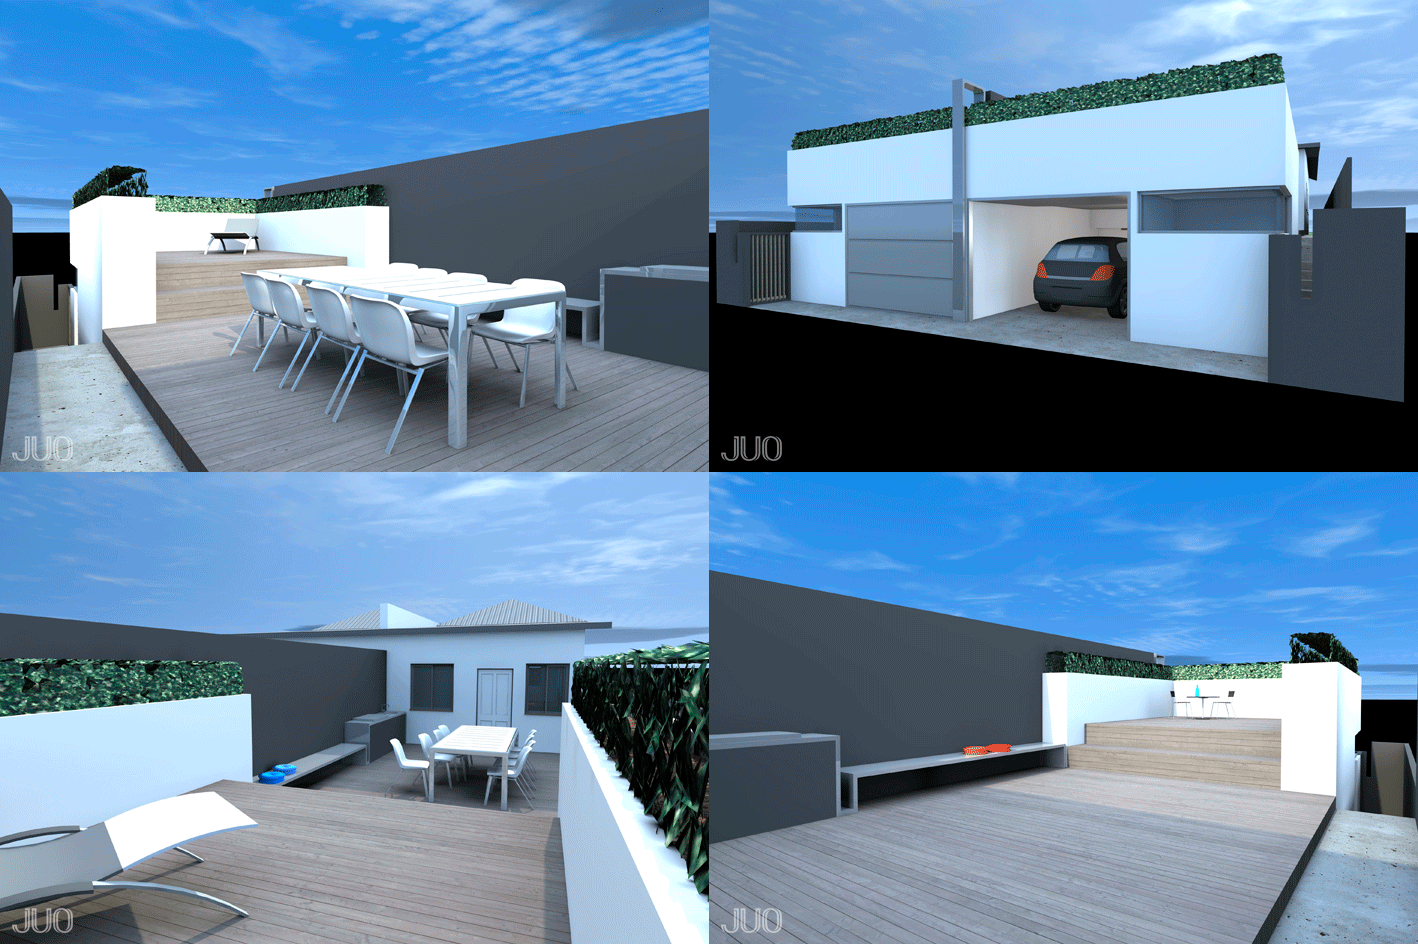
The initial brief described the provision of parking facilities and an elevated outdoor entertaining area to take advantage of city views to the rear of two semi-detached properties. To mimic the existing semi-detached arrangement of the residences, the proposal is a mirror image about the party wall, with the deck level matching the finished floor level of the residences, and then stepping up to the viewing platform above the garage, store and powder rooms below.
|
|
|